
Fasteners
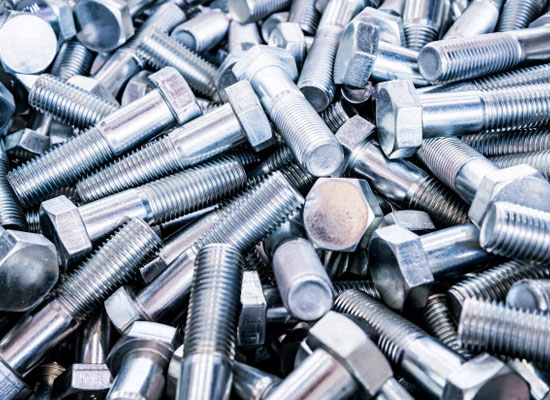
BOLTS:
STUD BOLTS, HEX HEAD BOLTS, SOCKET HEXAGON HEAD SCREW ANCHOR BOLTS, U-BOLTS, J BOLTS, MUSHROOM HEAD SQUARE NECK BOLTS , T- HEAD BOLTS , WING SCREW , EYE BOLT , EYE BOLT, FOUNDATION BOLTS, STRUCTURAL BOLTS.
WASHER:
PLAIN WASHER , PLAIN BIG & SMALL OD WASHER , SPRING LOCK WASHER , SPRING WASHER HEAVY DUTY , TOOTH WASHER , STAR WASHER , TAB WASHER WITH ONE & TWO TAB
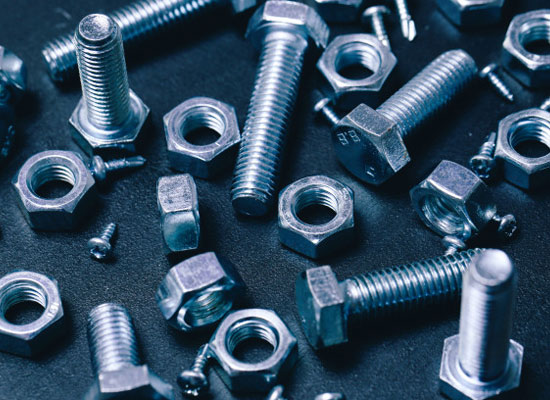
NUTS:
HEXAGON NUTS , HEXAGON COUPLING NUTS , HEXAGON THIN NUT , SQUARE NUT , HEXAGON CASTLE NUTS , SELF LOCKING NUT , HEXAGON DOMED CAP NUTS.
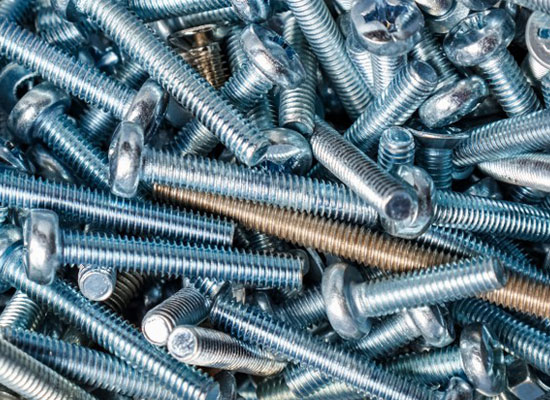
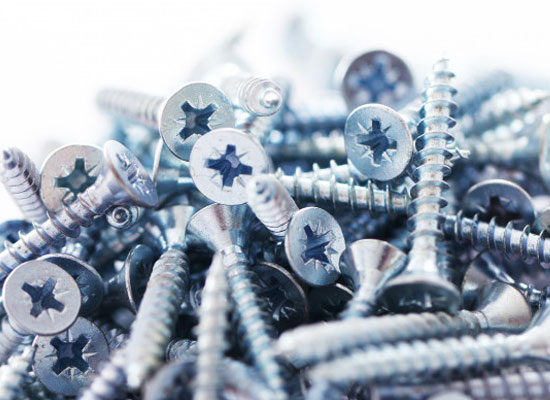
SCREW:
PAN HEAD SLOTTED SCREWS , CHEESE HEAD SLOTTED SCREWS , COUNTERSUNK HEAD SLOTTED SCREWS , COUNTERSUNK RAISED HEAD SLOTTED SCREWS , PAN PHILLIPSE HEAD SCREW , COUNTERSUNK PHILLIPSE RAISED HEAD SCREWS , SLOTTED CHEESE TRIM HEAD MACHINE SCREWS , SOCKET HEAD ALLEN CAP SCREWS , ALLEN COUNTERSUNK SOCKET HEAD CAP SCREWS , SOCKET HEAD SHOULDER SCREWS , SOCKET HEAD CAP SCREW LOW HEAD , HEXAGON SOCKET SET SCREW WITH FLAT POINT , HEXAGON SOCKET SET SCEWS WITH CONE POINT , HEXAGON SOCKET SET SCREW WITH DOG POINT , HEXAGON SOCKET SET SCREWS WITH DOG POINT , HEXAGON SOCKET SET SCREWS WITH CUP POINT , IMPRIAL SOCKET CAP SCREWS .
Fasteners
A Fastener is a hardware device that mechanically joins or affixes 2 or more objects together. In general fasteners are used to create non-permanent joints. These joints can be removed or dismantled as and when required and without damaging the joining components.
Fasteners are usually made from Stainless Steel, Carbon Steel and Alloy Steel.
Fasteners are fitting and tightening products such as Screw, Bolt, Nuts and Washer.
Just like all other products made from Stainless, Copper and Alloy Steel. Fasteners also have their standards and chemical compositions and they are mentioned below.
Chemical composition for Fasteners
| CLASS | MATERIAL AND TREATMENT | C | C | P | S | B | TEMPERING TEMP. [C] |
| MIN | MAX | MAX | MAX | MAX | |||
| 4.6 | CARBON STEEL QUENCHED AND TEMPERED | – | 0,20 | 0,05 | 0,06 | 0,003 | – |
| 4.8 | CARBON STEEL QUENCHED AND TEMPERED | – | 0,55 | 0,05 | 0,06 | 0,003 | – |
| 5.6 | CARBON STEEL QUENCHED AND TEMPERED | 0,13 | 0,55 | 0,05 | 0,06 | 0,003 | – |
| 5.8 | CARBON STEEL QUENCHED AND TEMPERED | 0,13 | 0,55 | 0,05 | 0,06 | 0,003 | – |
| 6.8 | CARBON STEEL QUENCHED AND TEMPERED | – | 0,55 | 0,05 | 0,06 | 0,003 | – |
| 8.8 | CARBON STEEL WITH ADDITIVES (E.G. B, MN OR CR) QUENCHED AND TEMPERED | 0.15 (D) | 0.4 | 0.025 | 0.025 | 0.003 | 425 |
| CARBON STEEL QUENCHED AND TEMPERED | 0.25 | 0.55 | 0.035 | 0.025 | |||
| 10.9 | CARBON STEEL WITH ADDITIVES (E.G. B, MN OR CR) QUENCHED AND TEMPERED | 0.15 (D) | 0.35 | 0.025 | 0.025 | 0.003 | 340 |
| CARBON STEEL QUENCHED AND TEMPERED | 0.25 | 0.55 | 0.025 | 0.025 | 0.003 | 425 | |
| CARBON STEEL WITH ADDITIVES (E.G. B, MN OR CR) QUENCHED AND TEMPERED | 0.20 (D) | 0.55 | 0.025 | 0.025 | |||
| ALLOY STEEL QUENCHED AND TEMPERED (G) | 0.2 | 0.55 | 0.025 | 0.025 | |||
| 12.9 | ALLOY STEEL QUENCHED AND TEMPERED (G) | 0.28 | 0.5 | 0.025 | 0.025 | 0.003 | 380 |
(D) IN CASE OF PLAIN CARBON BORON STEEL WITH A CARBON CONTENT BELOW 0.25% (LADLE ANALYSIS), MIN MANGANESE 0.6% FOR 8.8 AND 0.7% FOR 10.9
(G) ALLOY STEEL SHALL CONTAIN ONE OF THE FOLLOWING ELEMENTS: CHROMIUM 0.30%, NICKEL 0.30%, MOLYBDENUM 0.20%, VANADIUM 0.10%
Mechanical properties of screws and studs
| No. | Mechanical properties | property classes | ||||||||||
|---|---|---|---|---|---|---|---|---|---|---|---|---|
| 4,6 | 4,8 | 5,6 | 5,8 | 6,8 | 8.8 | 8,8 | 9,8 | 10,9 | 12,9 | |||
| d<16 mmᵃ | d>16 mmᵇ | d<16 mm | ||||||||||
| 1 | Tensile strength, Rm, MPa | nom. ° | 400 | 500 | 600 | 800 | 900 | 1000 | 1200 | |||
| min. | 400 | 420 | 500 | 520 | 600 | 800 | 830 | 900 | 1040 | 1220 | ||
| 2 | Lower proof stress ReL ᵈ, MPa | nom. ᶜ | 240 | – | 300 | – | – | – | – | – | – | – |
| min. | 240 | – | 300 | – | – | – | – | – | – | – | ||
| 3 | Yield strength, Rp0.2, MPa | nom. ᶜ | – | – | – | – | – | 640 | 640 | 720 | 900 | 1080 |
| min. | – | – | – | – | – | 640 | 660 | 720 | 940 | 1100 | ||
| 4 | Yield strength at 0.0048 d for whole screw, Rpf, MPa | nom. ᶜ | – | 320 | – | 400 | 480 | – | – | – | – | – |
| min. | – | 340ᵉ | – | 420ᵉ | 480ᵉ | – | – | – | – | – | ||
| 5 | Proof stress, Spᶠ, MPa | nom. | 225 | 310 | 280 | 380 | 440 | 580 | 600 | 650 | 830 | 970 |
| Stress during proofing load testing ᴼ | 0,94 | 0,91 | 0,93 | 0,90 | 0,92 | 0,91 | 0,91 | 0,90 | 0,88 | 0,88 | ||
| 6 | Elongation after fracture (test specimen), A, % | min. | 22 | – | 20 | – | – | 12 | 12 | 10 | 9 | 8 |
| 7 | Contraction after fracture (test specimen), Z, % | min. | – | 52 | 48 | 48 | 44 | |||||
| 8 | Elongation after fracture, Af (whole screw) | min. | – | 0,24 | – | 0,22 | 0,20 | – | – | – | – | – |
| 9 | Ductility in event of head soundness test | Inget brott | ||||||||||
| 10 | Vickers hardness, HV | min. | 120 | 130 | 155 | 160 | 190 | 250 | 255 | 290 | 320 | 385 |
| F ≥ 98 N | max. | 220ᵍ | 250 | 320 | 335 | 360 | 380 | 435 | ||||
| 11 | Brinell hardness, HBW | min. | 114 | 124 | 147 | 152 | 181 | 238 | 242 | 276 | 304 | 366 |
| F = 30 D² | max. | 209ᵍ | 238 | 304 | 318 | 342 | 361 | 414 | ||||
| 12 | Rockwell hardness, HRB | min. | 67 | 71 | 79 | 82 | 89 | – | ||||
| max. | 95,0ᵍ | 99,5 | – | |||||||||
| Rockwell hardness, HRC | min. | – | 22 | 23 | 28 | 32 | 39 | |||||
| max. | – | 32 | 34 | 37 | 39 | 44 | ||||||
| 13 | Surface hardness, HV 0.3 | max. | – | h | h, i | h, j | ||||||
| 14 | Min. height of non-decarburised zone, | min. | – | ½ H1 | ⅔ H1 | ¾ H1 | ||||||
| E, mm | ||||||||||||
| Max. depth of complete decarburisation, | max. | – | 0,015 | |||||||||
| G, mm | ||||||||||||
| 15 | Reduction in hardness after re-annealing, HV | max. | – | 20 | ||||||||
| 16 | Fracture torque, MB,Nm | min. | – | regarding to ISO 898-7 | ||||||||
| 17 | Impact strength, Kᵥᵏ˴ˡ, J | min. | – | 27 | – | 27 | 27 | 27 | 27 | m | ||
| 18 | Surface defects | ISO 6157-1ⁿ | ISO | |||||||||
| 6157-3 | ||||||||||||